House relevelling in Gippsland: adjusting a floor while the supports stay
House relevelling in Gippsland means adjusting a floor or foundation that has moved while the existing supports stay in place. One repair vendor's guide says hydraulic jacks or similar lift and adjust the structure, gaps are filled or weak areas reinforced, and the job is "less invasive" than restumping, which it calls "more of a long-term solution when the foundation itself is failing". That is a vendor's view, so ask any builder to explain their reasons.
This site is a referral service. Your enquiry is passed to a builder who works in your town, and the builder does the work. This page owns sloping floors and sticking doors. Cracked brick walls are on the underpinning page.
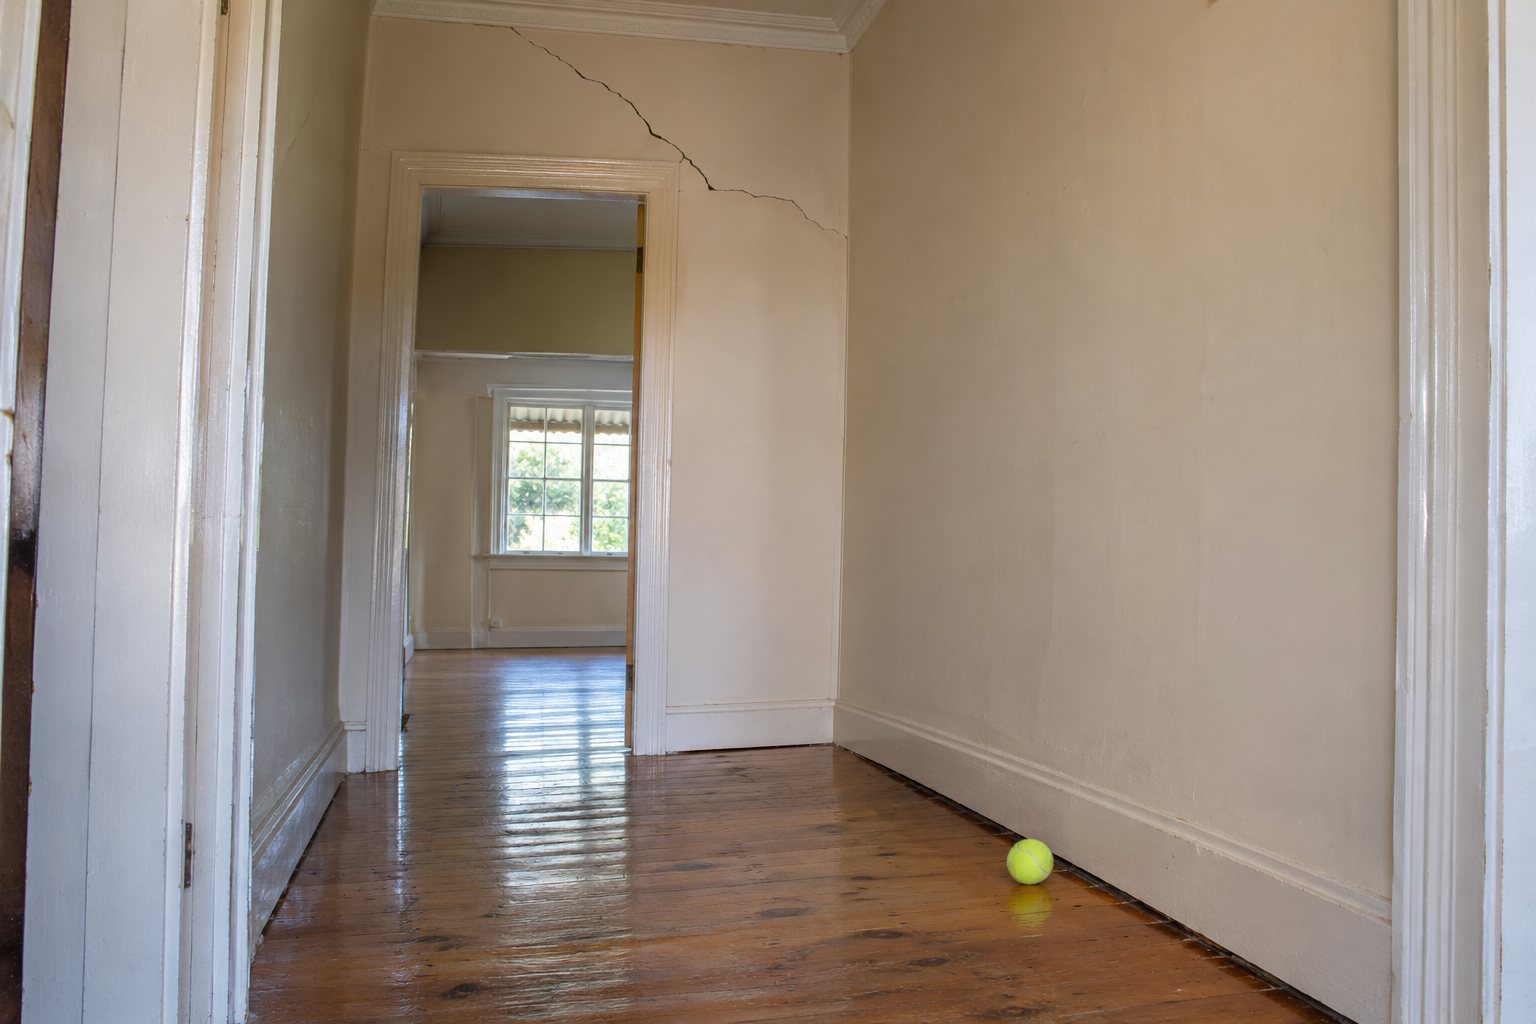
Signs a floor may need relevelling
These are the signs that guides list for a house that has moved.
- Uneven or sagging floors, sometimes sloping toward the weakest stumps (one industry guide).
- Sticking or binding doors and windows.
- Cracks in walls, ceilings or around openings.
- Squeaky floors.
- Glassware that rattles when people walk past (one building inspector's guide).
These can have other causes, and a subfloor inspection finds the cause. The signs guide goes through them in more detail.
Relevelling or restumping?
Relevelling keeps the existing supports and adjusts the floor, and restumping replaces the stumps. A builder who has been under the floor decides which one a house needs, and no web page can. The table sets out how the vendor's guide describes the two.
| Question | Relevelling | Restumping |
|---|---|---|
| What happens | Existing supports stay. Hydraulic jacks or similar lift and adjust the structure, and gaps are filled or weak areas reinforced. | Old stumps are removed and replaced, usually with concrete or steel, and the building may be lifted temporarily. |
| The vendor's view | "Less invasive". | "More of a long-term solution when the foundation itself is failing". |
If only some of the stumps have failed, a partial job may be an option, and the builder should explain why not if they propose more. If the main sign is cracking in brick walls, read the underpinning page. Ask each builder what they found, how they found it and what they would leave alone.
Jacking, doorframes and plaster
Lifting a house can damage what is attached to it. The inspector's guide says jacking can damage doorframes, plaster, tiles and ducted heating. We found no figures on how often, so the safe course is to ask. Ask who repairs what, whether those repairs are in the quote, and how any damage will be recorded. Photograph the doors, walls, tiles and heating registers before the work starts. The cost guide lists repairs as one of the things that moves a quote.
Permits, registration and contracts for relevelling
Wellington Shire's building permits page lists "Reblocking or restumping of an existing building: Permit Required." The pages we found do not mention relevelling, so we cannot say what the councils require for it (Wellington Shire building permits page). Ask a registered building surveyor. Only the owner, or the owner's agent, may appoint a private building surveyor (BPC page on appointing a surveyor). All of this was checked 6 November 2026. The permit page goes through the four councils.
Ask the builder which registration class they hold and check it on the BPC register. Consumer Affairs Victoria says builders must "be registered in the right class and category for the work" (Domestic Building Consumer Guide), and says nothing in that sentence about a dollar value. Ask for the quote and contract in writing. Contract, deposit and payment rules change by 1 December 2026.
Ground and floors
The ground under a house can matter, and none of the soil surveys we found says whether any Gippsland soil swells or shrinks. A soil test classifies the site. The ground and climate guide sets out what the surveys describe and what they do not.
Comparing relevelling quotes
Ask each builder what they will lift, how far, to what standard, and what is repaired afterwards. When you are ready, send the town and what the house is doing.
What this page cannot do
It cannot tell you why your floor slopes or whether relevelling will be enough, because that depends on what is under the house, and only someone who has looked can say. It cannot say whether a permit applies to relevelling, because the pages we found do not mention it. It gives no price. A builder decides the method, a registered building surveyor decides the permit, and the BPC register shows who is registered.
Check the current rules before you rely on this
This page describes how house relevelling differs from restumping, what the inspector and vendor guides say about jacking, and what the council and regulator pages we found say about permits and registration. It describes the rules in general terms as they stood in November 2026, checked 6 November 2026. Standards, forms, thresholds and fees change.
The authoritative sources are BPC, appointing a building surveyor, Wellington Shire Council, building permits (lists 'Reblocking or restumping of an existing building: Permit Required.'), Building and Plumbing Commission (BPC), engaging a builder and Consumer Affairs Victoria (CAV), Domestic Building Consumer Guide. Where anything here differs from those sources, they are right and we are not.
We are not builders, building surveyors, regulators or lawyers. For what applies to your job, ask the builder which registration they hold and check it on the Building and Plumbing Commission register, then ask a registered building surveyor and your council what is needed. Contract, deposit and payment rules change by 1 December 2026.
Accurate at the time of writing, November 2026. Always check the source before relying on it.