Gippsland soil and house movement: what the soil surveys say
The soil surveys we read describe Gippsland soils, not building sites, and none of them says whether the ground under a house moves. A soil test classifies the site, and that is the only source for a house. Below is what each survey describes, so you can see what is on the record and what is not.
| Area | What the survey describes | What it leaves out |
|---|---|---|
| Maffra and Sale river plains | Surface materials "mostly clayey and pervious but may be silty or sandy, particularly in the east"; waterlogging in lower-lying soils; topsoils "typically clay loams over clay subsoils"; "susceptible to compaction, particularly when wet" (land system description). Irrigation soils: depth, permeability and sodicity matter most (Macalister soil survey). | Anything about building or movement. |
| Lindenow, on the Mitchell and Tambo rivers | Alluvium on level plains under 1 per cent slope, clay about 14 to 26 per cent, "Bed and bank erosion is common along the stream channels" (Lindenow description). | Anything about houses. |
| South Gippsland hills | The Strzelecki unit "occurs extensively throughout South Gippsland", slopes mostly 10 to 32 per cent, clay loams grading to light and medium clays, shallow soils on steep northern slopes (Strzelecki description). | The page names no town and does not mention landslip. |
| Inverloch | Tertiary sediments, clays below a bleached zone "from sandy clay to heavy clays", with variably cemented "coffee rock" at about 40 to 50 cm (Inverloch description). | Anything about moisture change or waterlogging. |
| Phillip Island | One mapped unit, red clay on early Tertiary basalt, decomposing basalt generally within 1.5 m (Phillip Island description). | Sand and drainage. The coastal sands are not covered. |
We found no soil description for Wonthaggi, and the Gippsland Lakes margins are not covered by anything we could use. Where a survey is silent, so are we.
Rainfall by station
Rainfall differs a good deal between Gippsland stations, and the Bureau of Meteorology tables show how much. These are station means. No source we read links them to subfloor moisture, so the table describes the district and not your house.
| Station | Rainfall records | Annual mean (mm) | Wettest month | Driest month |
|---|---|---|---|---|
| Bairnsdale Airport (Bureau of Meteorology) | 1942 to 2026 | 645.1 | November, 80.6 mm | August, 36.9 mm |
| Lakes Entrance, Eastern Beach Road (Bureau of Meteorology) | 2006 to 2026 | 736.7 | June, 84.3 mm | May, 41.1 mm |
| Sale, closed station (Bureau of Meteorology) | 1870 to 1945 | 606.1 | October, 63.0 mm | July, 41.5 mm |
| Wonthaggi (Bureau of Meteorology) | 1911 to 2026 | 939.3 | August, 102.4 mm | February, 45.3 mm |
| Phillip Island Penguin Reserve, closed 2018 (Bureau of Meteorology) | 1981 to 2018 | 713.6 | August, 79.7 mm | January, 33.4 mm |
The closed Sale station is history, not today's weather, so do not read its 606.1 mm as Sale's current rainfall. We fetched no station for Leongatha, Mirboo North, Korumburra, Yarram or Orbost, so we say nothing about their rainfall.
Subfloor ventilation and clearance: the figures for new subfloors
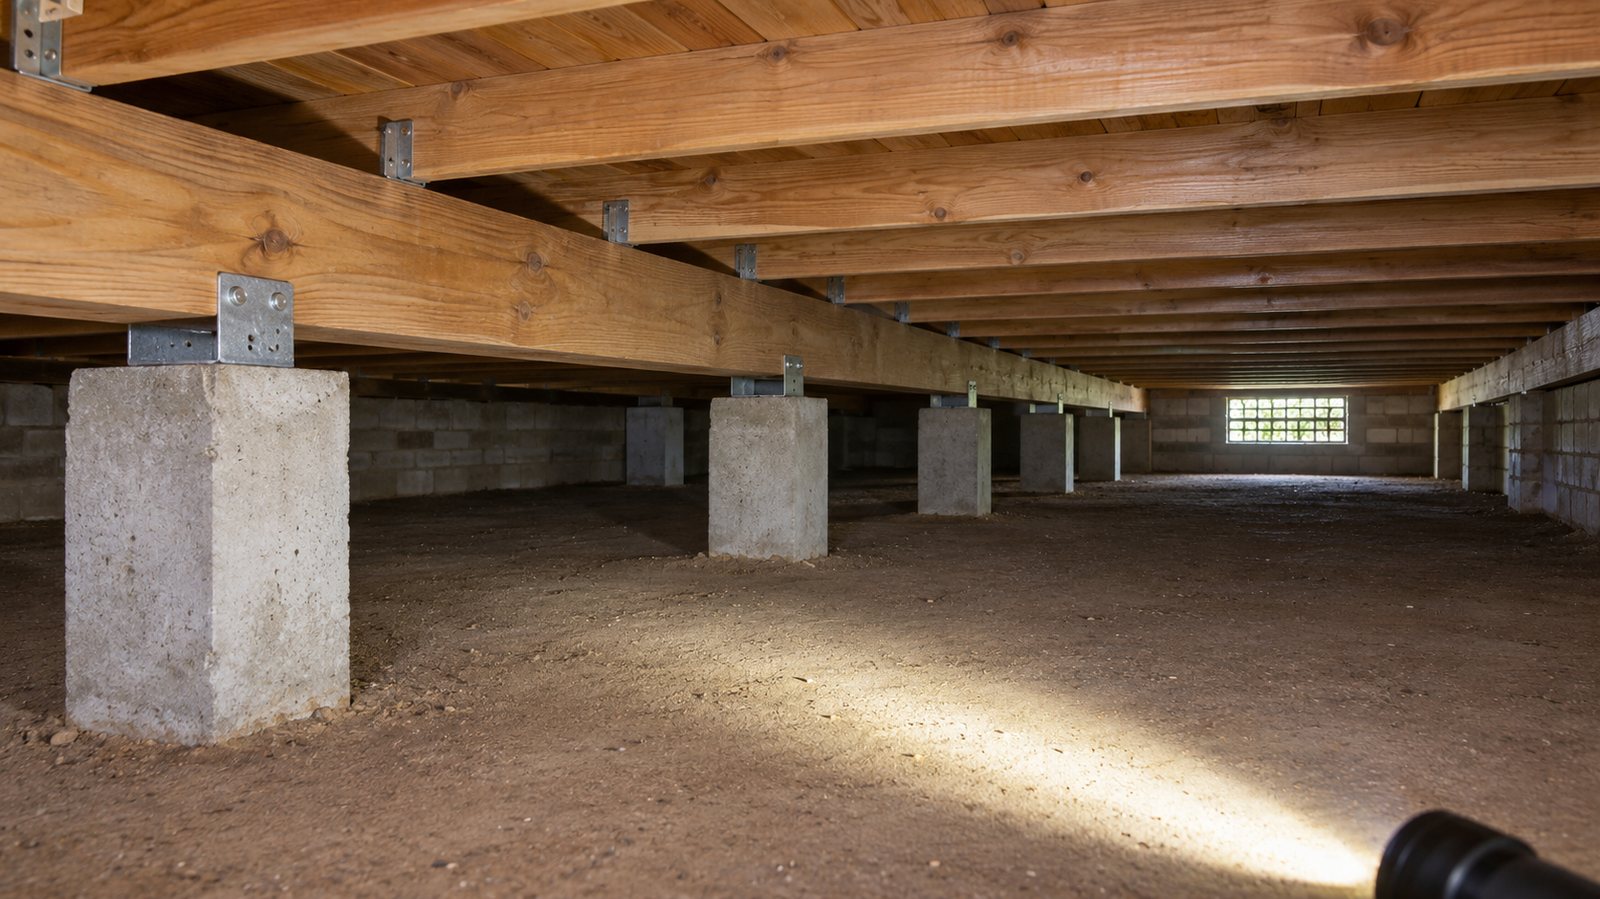
The National Construction Code sets ventilation and clearance figures for new subfloors, and the figures differ by climate zone. In the 2022 Housing Provisions, Part 6.2 sets cross-ventilation openings per metre of external wall, as the table shows (NCC 2022 Housing Provisions Part 6.2).
| Climate zone | Openings per metre of external wall | With an impervious ground membrane |
|---|---|---|
| Zone A | 2,000 mm2 | 1,000 mm2 |
| Zone B | 4,000 mm2 | 2,000 mm2 |
| Zone C | 6,000 mm2 | 3,000 mm2 |
The same part sets a minimum ground clearance for subfloor framing of 150 mm where no termite inspection or management system is required, and 400 mm where termite inspection is required. It allows alternative measures, and clause 6.2.1(5) covers extra protection for high water tables, poor drainage or frequent flooding. CSIRO says crawl spaces need at least 400 mm under bearers, except the final 2 m of a slope, plus ventilation.
Two gaps matter for a house. We did not find which climate zone covers Gippsland, and we did not find whether an existing house must meet these figures when it is restumped. Ask the surveyor what applies to your job, and whether extra protection applies on wet ground.
Termites and drainage around the house
CSIRO says subterranean termites need soil contact for moisture and build shelter tubes over stumps and ant caps, and that regular inspections, at least annually, are required (CSIRO termite guide). We could not find whether any of the four Gippsland shires has designated termite areas, and we do not copy designation wording from another shire. Ask the surveyor or your council.
The same guide gives drainage points a house owner can act on: grade the ground so rainwater drains away, keep garden sprinklers off walls and stumps, and direct air conditioner drainage away from the house. The industry body's page adds that a termite management system needs clearance for inspection (industry body's subfloor page). The stumps guide covers the materials, and the signs guide covers what to notice inside.
Where to read more by town
Floodplain towns, hill country and the coast each have their own mix of ground, rain and rules. The Sale and Maffra page covers the river plains, the Leongatha, Korumburra and Mirboo North page the hill country, and the Wonthaggi and Inverloch page the Bass Coast clays. The flood and overlay page covers the planning side, and the underpinning page covers footing problems. To ask about your own house, send the town and what you have noticed.
What this guide cannot do
This guide cannot tell you what the ground under your house is like. The soil surveys describe soils across districts, the weather stations describe their own sites, and the National Construction Code figures are for new subfloors. We cannot say whether your ground moves, which climate zone applies or whether your house must meet the figures. We are a referral service: we pass your enquiry to a local builder, who inspects the subfloor and advises, and a registered building surveyor decides what the job needs. A soil test classifies the site.
Check the current rules before you rely on this
This page describes what the Gippsland soil surveys, weather stations and the National Construction Code say about the ground, the rain and the air under a house. It describes the rules in general terms as they stood in November 2026, checked 6 November 2026. Standards, forms, thresholds and fees change.
The authoritative sources are National Construction Code 2022, Housing Provisions Part 6.2, subfloor ventilation (new subfloors), CSIRO, managing termites in buildings (guide), Bureau of Meteorology, Bairnsdale Airport climate statistics (station 085279) and Department of Environment, Land, Water and Planning, Gippsland Lakes and 90 Mile Beach coastal hazard assessment summary (April 2014; not a full flood study). Where anything here differs from those sources, they are right and we are not.
We are not builders, building surveyors, regulators or lawyers. For what applies to your job, ask the builder which registration they hold and check it on the Building and Plumbing Commission register, then ask a registered building surveyor and your council what is needed. Contract, deposit and payment rules change by 1 December 2026.
Accurate at the time of writing, November 2026. Always check the source before relying on it.